

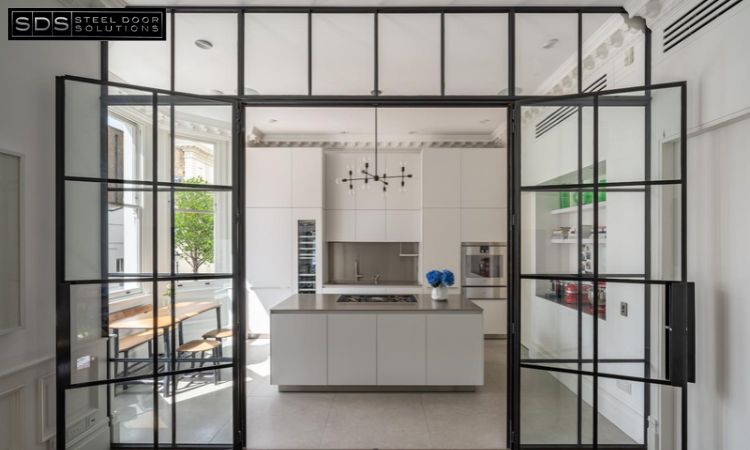
Glass door partitions in London are an excellent choice for homeowners and interior designers who want to divide interior spaces without losing natural light or creating a closed-off atmosphere. Combining slim steel frames with glazed panels, these Glass Door Partitions in London provide practical room separation while adding a distinctive architectural feature to the home.
At Steel Door Solutions, we design and manufacture steel and glass door systems for residential interiors, with designs tailored to individual project requirements. Whether you are renovating a period property, redesigning an open-plan home or creating a dedicated home office, a made-to-measure glass door partition can complement your space and interior style.
Why Choose Glass Door Partitions for London Homes?
London properties come in many styles, from Victorian and Edwardian houses to contemporary apartments and luxury new-build homes. Each property has different spatial requirements, making the choice of interior partition important.
Traditional solid walls can provide separation, but they may restrict light and interrupt the visual flow between rooms. Steel and glass partitions offer an alternative by defining separate areas while keeping the interior feeling connected.
For example, a glazed partition between a kitchen and dining room can create a clear division without making either space feel smaller. Similarly, a steel-framed glass door can separate a living area from a hallway while maintaining an open and welcoming atmosphere.
Made-to-Measure Glass Door Partitions in London
Every residential project has its own dimensions, layout and design requirements. Made-to-measure glass door partitions allow homeowners and interior designers to create a solution that works with the existing architecture rather than relying on standard sizes.
At Steel Door Solutions, the design can be considered around several elements:
- Frame dimensions: Steel framing can be designed to suit the proportions of the opening and surrounding interior.
- Door configuration: Depending on the layout, options may include single doors, double doors or sliding door arrangements.
- Glazing style: Clear glass maintains visibility, while reeded, fluted or frosted glass can introduce texture and additional privacy.
- Fixed glazed panels: These can extend the partition across a wider opening and create a consistent appearance.
- Finishes and detailing: Frame finishes and glazing layouts can be selected to complement the property’s interior design.
These choices make bespoke steel and glass partitions particularly suitable for renovation projects and high-end residential interiors.
Where Can Glass Door Partitions Be Used?
1. Kitchen and Dining Areas
Glass door partitions can separate a kitchen from a dining room without completely closing off the space. They help define different functional areas while allowing daylight and visual connection to flow between them.
2. Home Offices
A steel-framed glass partition can establish a dedicated workspace within a living room or spare room. It provides a clearer boundary between work and home life without making the office feel enclosed.
3. Living Rooms and Hallways
In open-plan homes, glass partitions can distinguish living areas, entrances and circulation spaces. Their slim steel framing creates definition while maintaining a clean, architectural appearance.
4. Bedrooms and Dressing Areas
Glazed partitions can help separate bedroom and dressing areas in larger residential interiors. Where privacy is important, suitable textured or obscured glazing can be considered as part of the design.
Complement Your Interior with Steel and Glass Doors
A glass partition should work naturally with the other architectural features in your home. Coordinating the framing, finishes and glazing throughout the property can create a more consistent interior design.
If you are planning a wider renovation, explore our Internal Steel Doors London solutions for complementary door designs. You can also discover our Internal Screens London options for dividing interior spaces with steel-framed glazing.
For homeowners seeking a more contemporary architectural feature, our Steel and Glass Partitions London page is another relevant resource to explore.
What to Consider Before Installing Glass Door Partitions
Before choosing a partition, consider how the space will be used every day. Door swing, available floor space, privacy, glazing choice and the position of existing walls can all influence the final design.
Accurate measurements are particularly important for made-to-measure installations. It is also worth considering how the partition will work with flooring, skirting boards, ceiling heights and nearby furniture.
Where alterations affect structural elements or building regulations, appropriate professional advice should be obtained before work begins. Glass specification and installation should also be suitable for the intended application.
Planning these details early can help ensure that the finished partition looks integrated with the property and functions as intended.
Choose Steel Door Solutions for Glass Door Partitions in London
The right glass door partition can transform an interior by creating useful separation, maintaining natural light and introducing a distinctive design feature. For London homeowners and interior designers, made-to-measure steel and glass solutions offer flexibility in dimensions, glazing and overall appearance.
At Steel Door Solutions, we manufacture steel and glass systems around individual project requirements, helping create designs that complement the architecture and style of each residential property.
If you are planning a renovation or designing a high-end residential interior, contact Steel Door Solutions to discuss your glass door partition requirements and explore a suitable design for your space.
Frequently Asked Questions
Are glass door partitions suitable for London homes?
Yes. They are suitable for many residential interiors, including kitchens, dining rooms, living areas and home offices. They help define separate spaces while maintaining visual openness and allowing natural light to pass through.
Can glass door partitions be made to measure?
Yes. Made-to-measure partitions can be designed around the opening dimensions, preferred door configuration, glazing style and interior design requirements of an individual project.
Which glass is best for an internal partition?
Clear glass is a popular choice where maximum visibility and light transmission are priorities. Reeded, fluted or frosted glass may be more appropriate where additional privacy or a decorative effect is required. The most suitable option depends on the room and its intended use.
Can steel and glass partitions complement existing interiors?
Yes. Frame proportions, finishes and glazing patterns can be selected to complement contemporary interiors, period properties and a range of materials, including timber, stone and modern cabinetry.
How do I get started with a glass door partition project?
Start by considering the opening dimensions, room layout, privacy requirements and preferred design. You can then contact Steel Door Solutions to discuss your project and the available made-to-measure options.